
Project Story: A Primary Bath with a Freestanding Tub
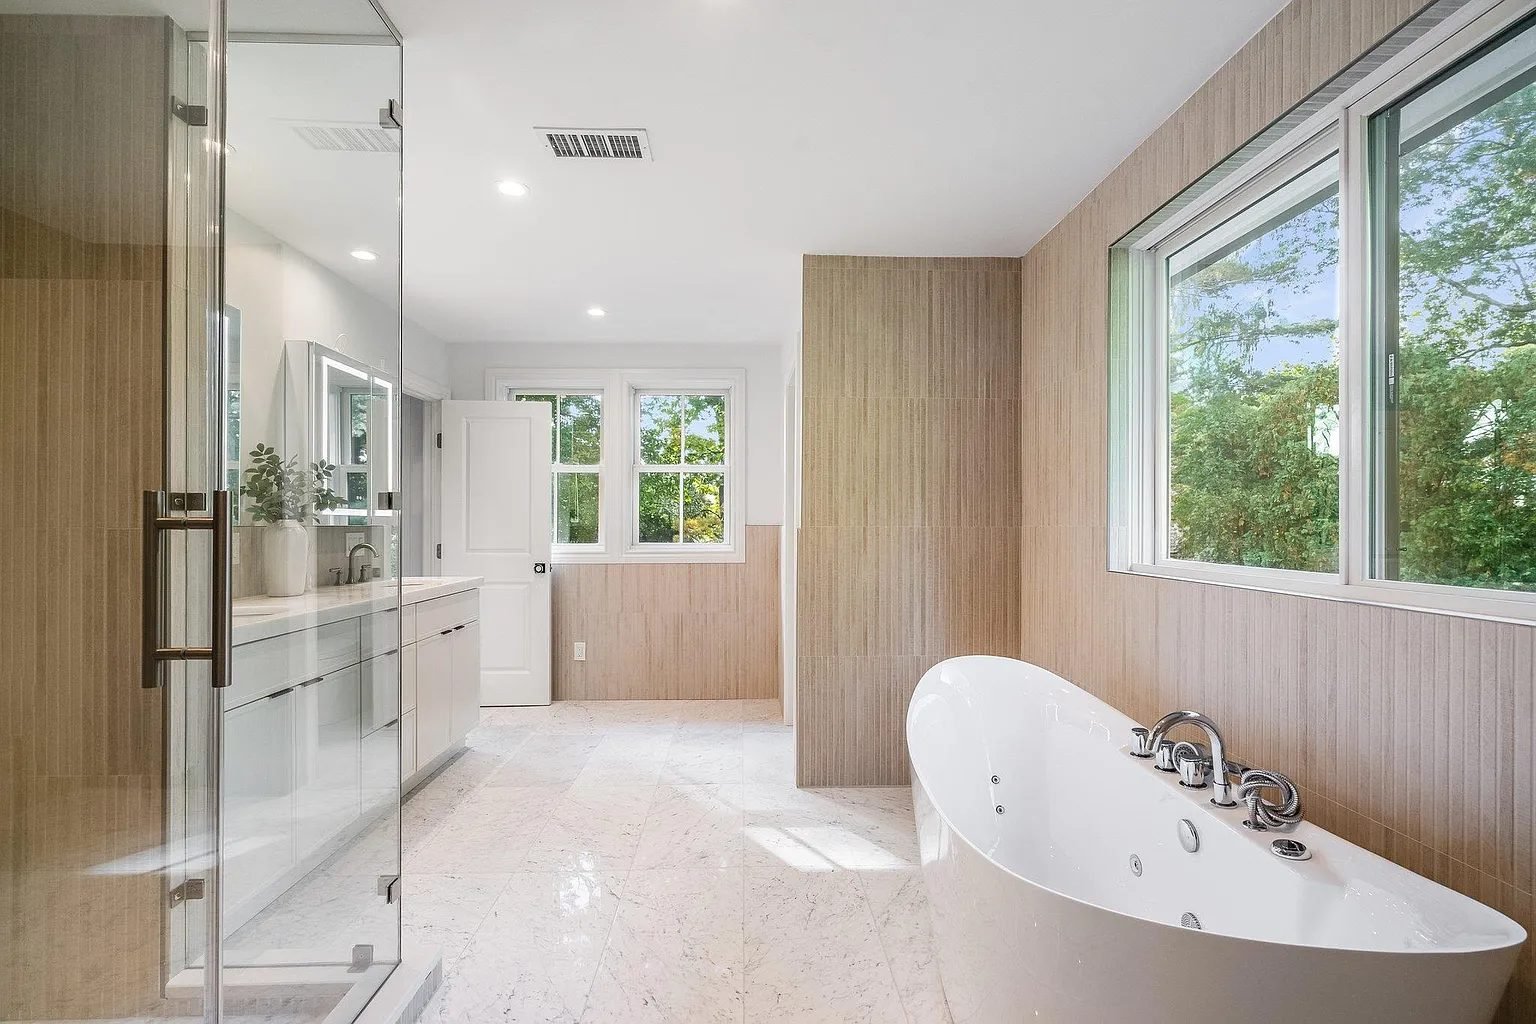
A look at a primary bathroom with a freestanding tub, glass shower and warm wood paneled wall.
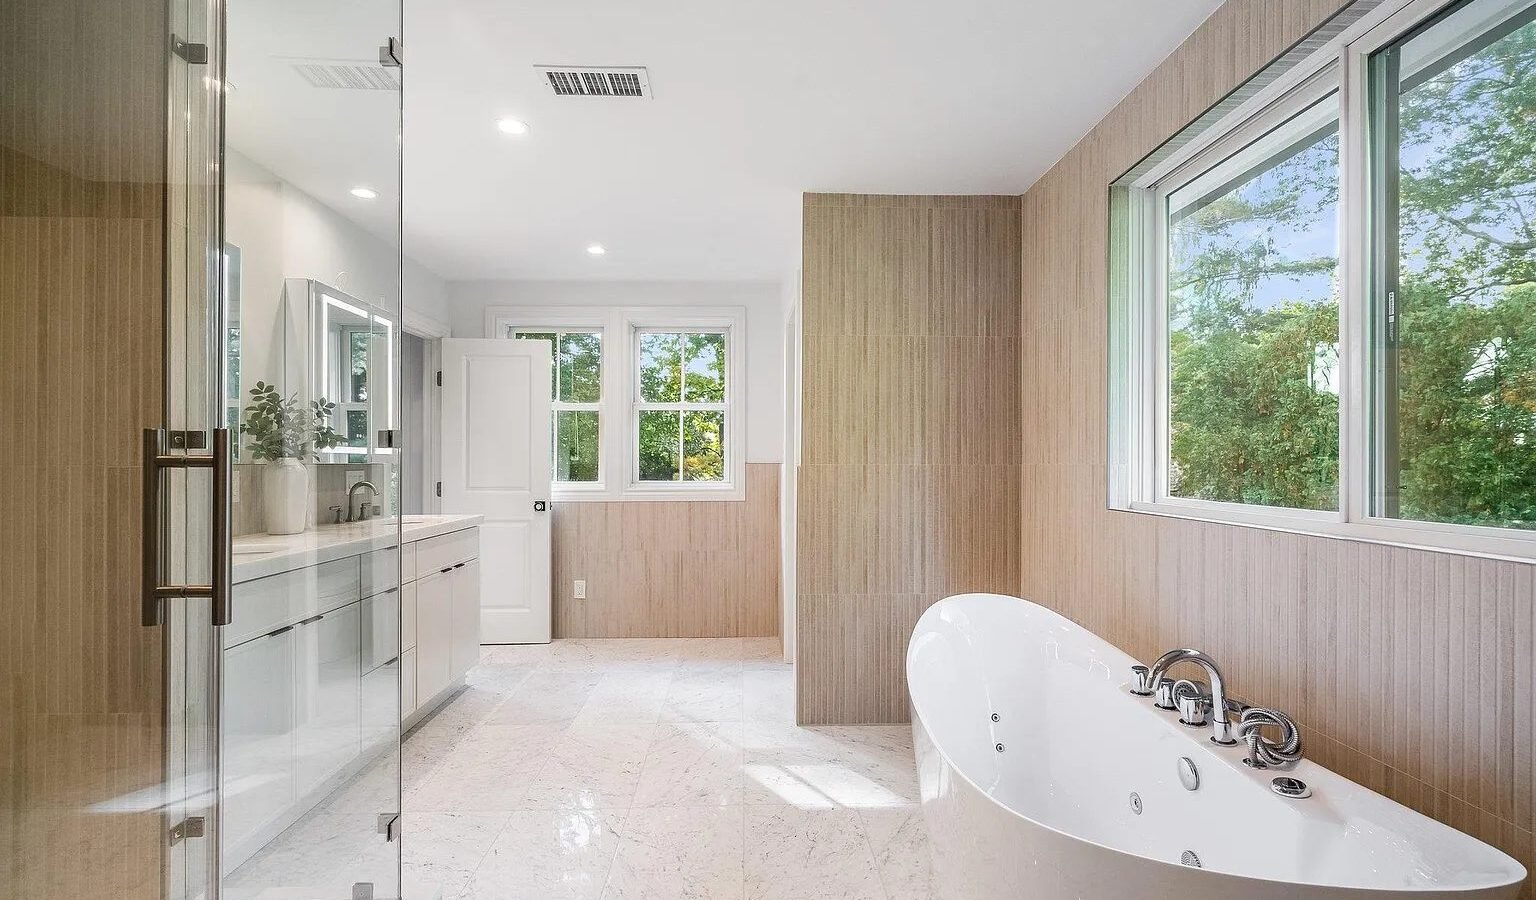
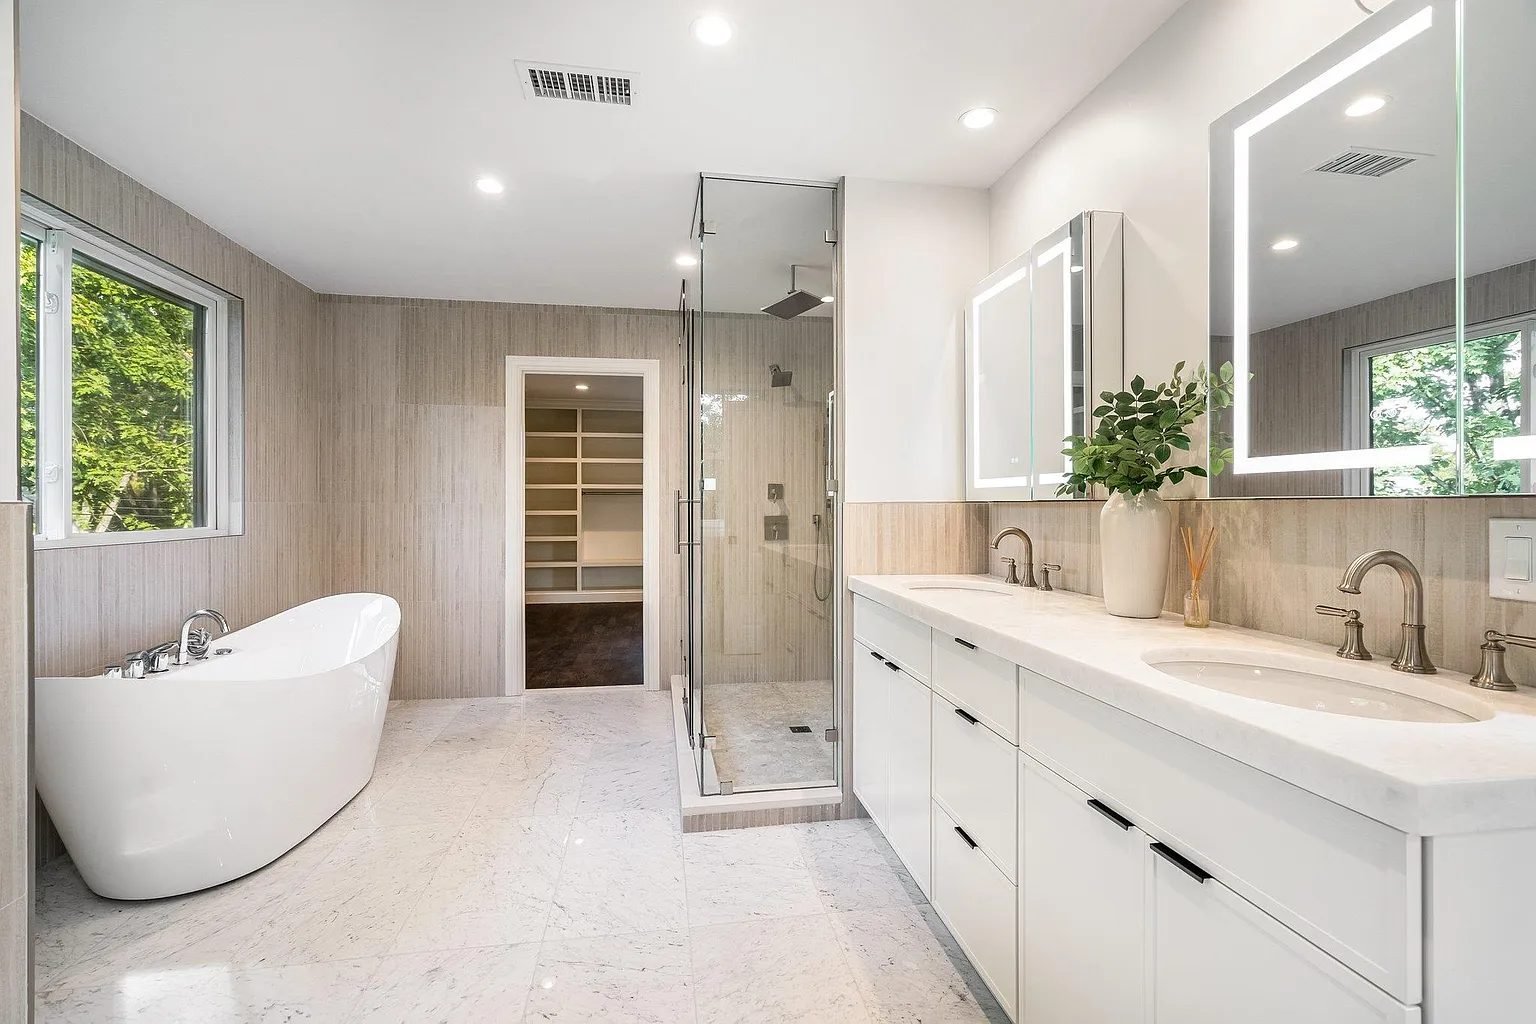
A primary bathroom is where design and daily routine meet. This one pairs a freestanding soaking tub with a glass shower, a wood paneled wall and a double vanity.
A tub as the centerpiece
The freestanding tub sits near a large window. Because it stands on its own, it becomes a design feature, and the open space around it makes the room feel larger.
A separate glass shower
The shower is enclosed in clear glass so the room stays open and bright. Separate tub and shower zones mean two people can use the room at once.
Warm wood paneling
A paneled wall adds warmth against the white vanity and light floor tile. In wet areas, materials must be chosen for moisture, so the wall finish should be rated for bathrooms.
A double vanity with good storage
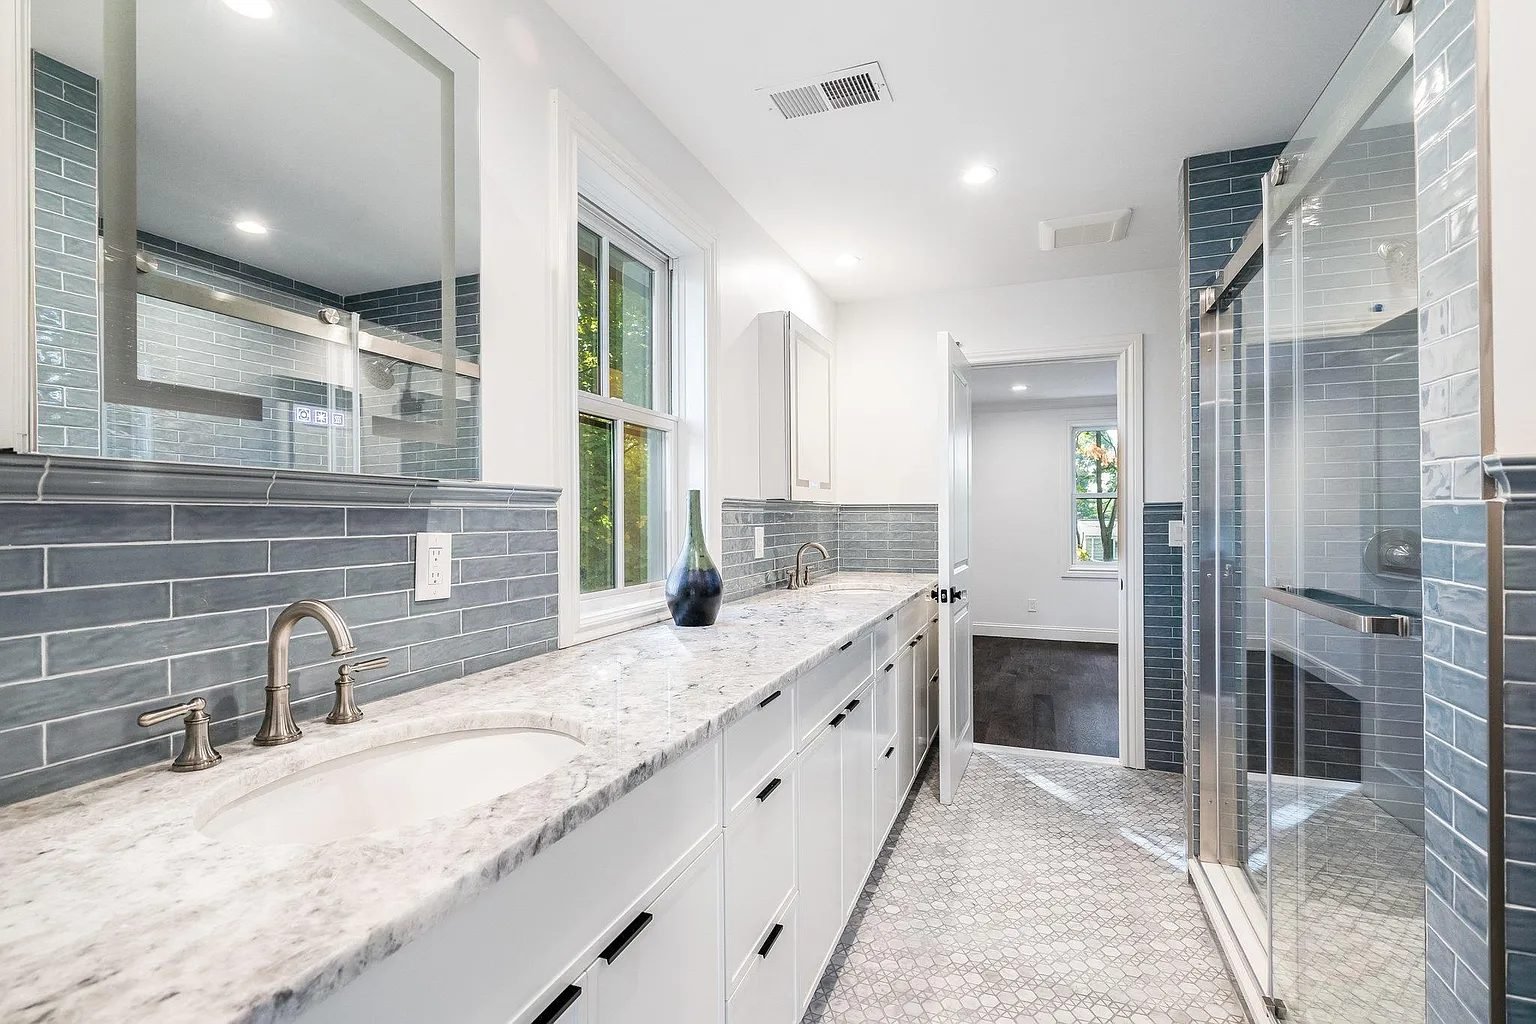
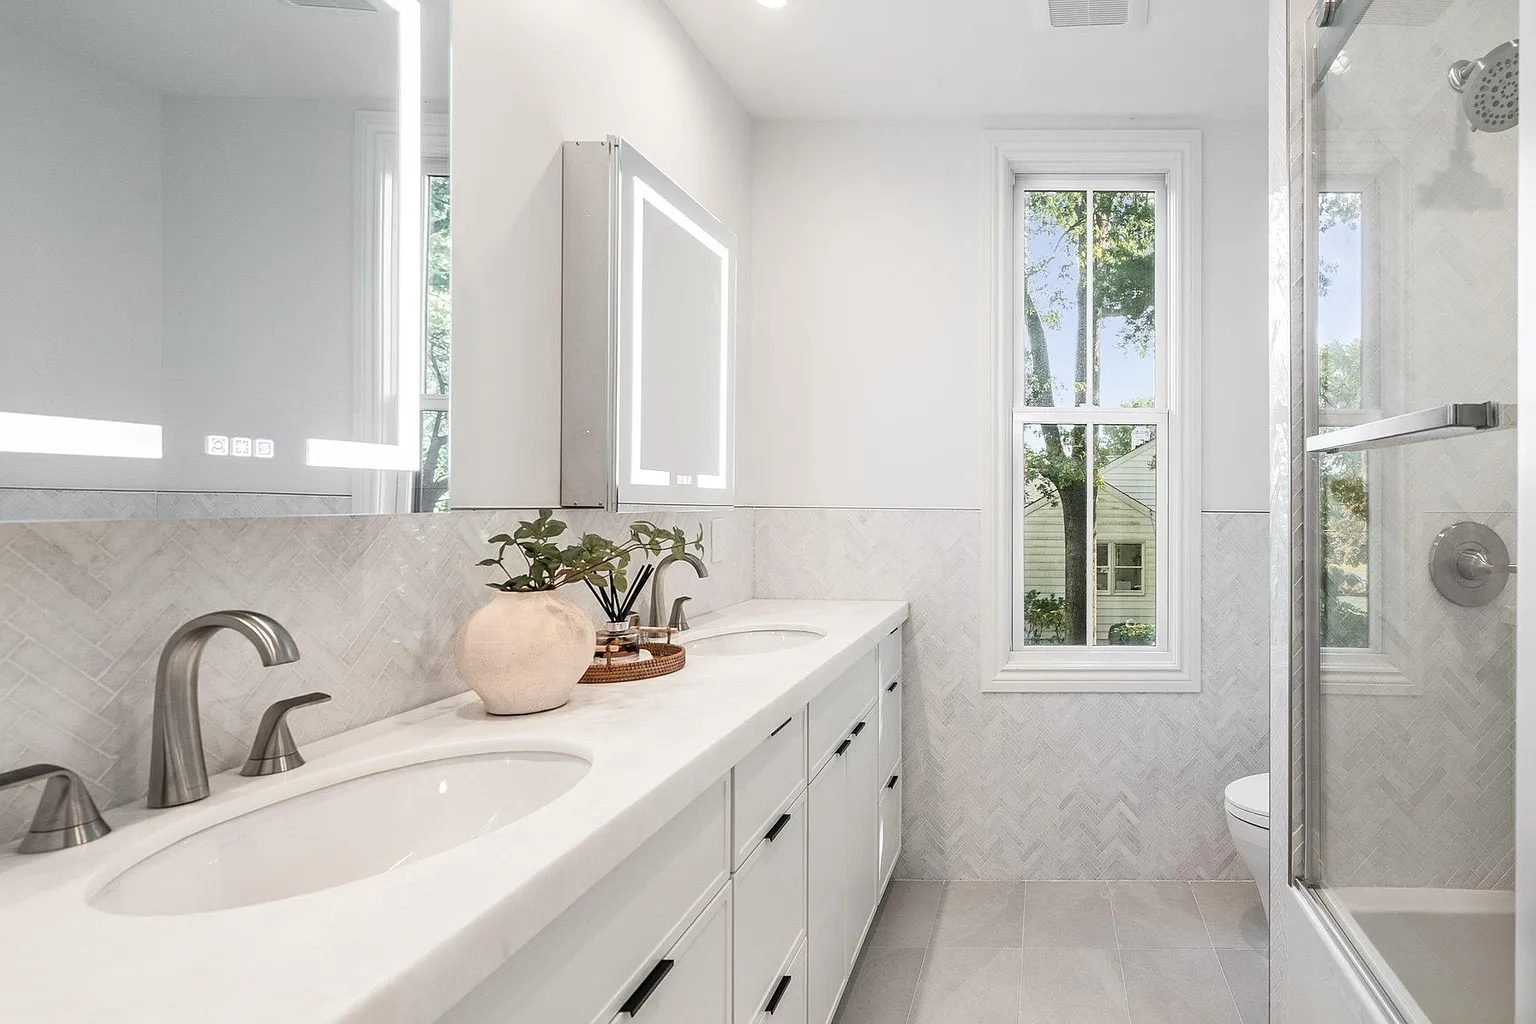
Two sinks, drawers and a long counter keep daily items off the surface. Lighted mirrors give even light for grooming.
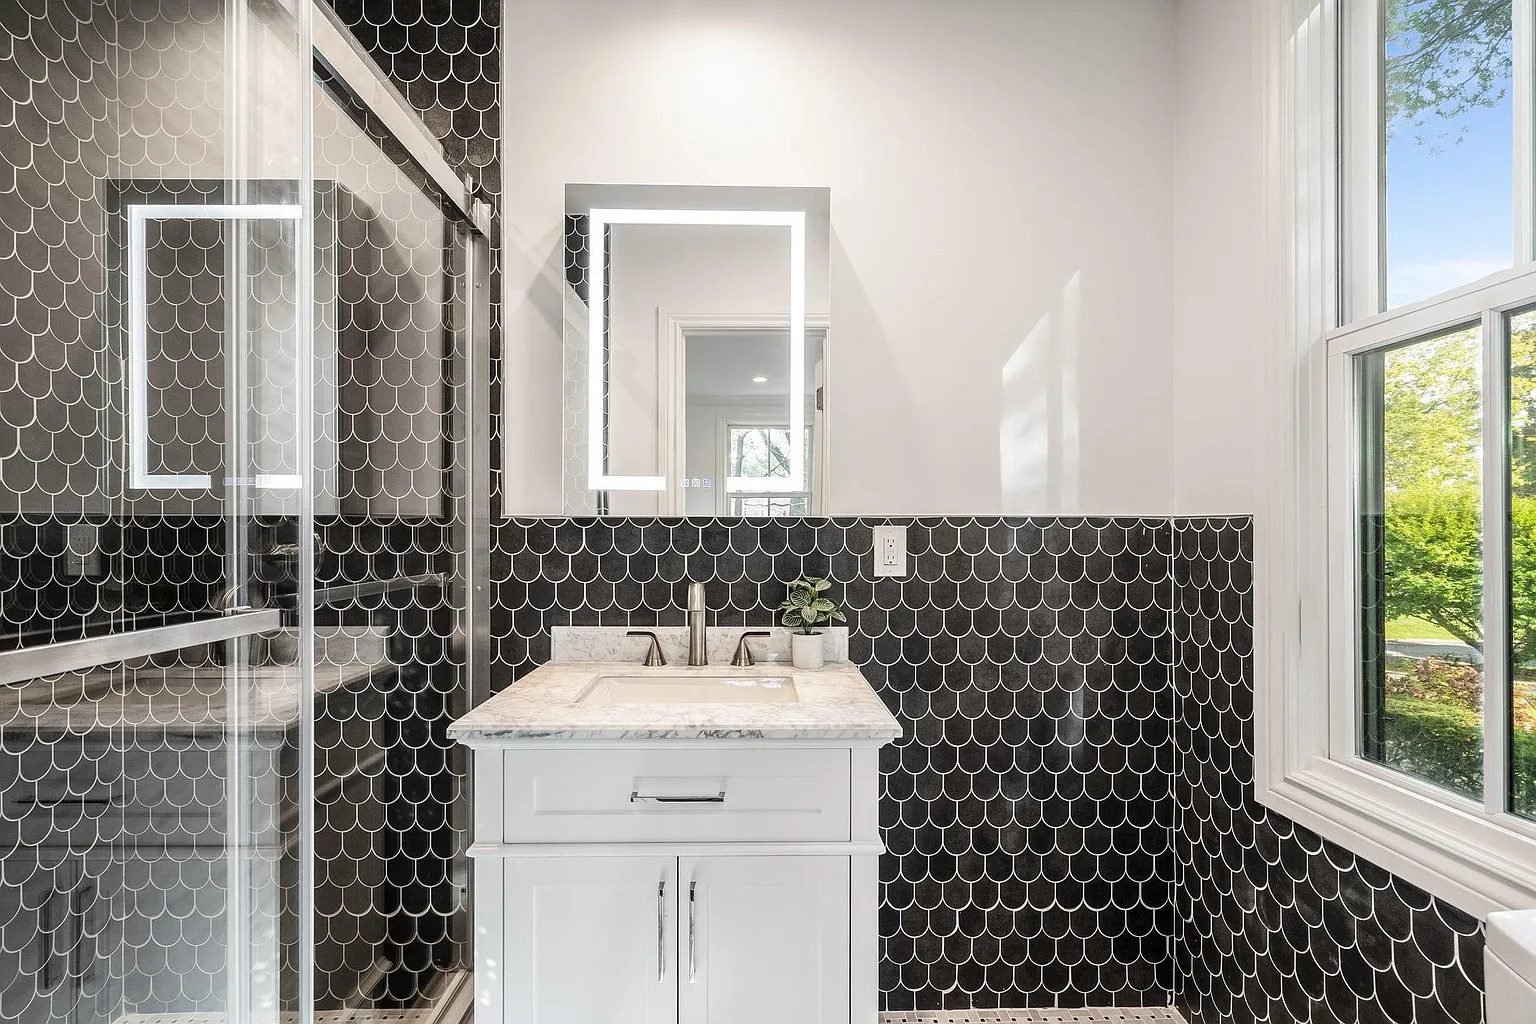
Powder room with black hex tile
The same project includes a smaller bath with a black hexagon tile wall and white vanity. A strong pattern in a small room is a way to add personality at a modest cost.
Ideas to borrow
- Give the tub room to breathe near a window.
- Use glass to keep the shower open.
- Add one warm material to soften white tile.
- Use bold tile in a small room.
Planning something similar? Read about bathroom remodel costs, choosing between a shower and a tub, or see our bathroom remodeling services.
Next step
Want a price for your own home? Try the remodel cost estimator or request a free estimate. You can also call 914-689-4807.